
Description
Product Overview
The MAXUS 100 g Class M1 calibration weight is engineered to meet the stringent requirements of Class M1 standards, providing unparalleled accuracy for precision weighing applications. Constructed from high‑grade stainless steel, this weight offers exceptional resistance to corrosion, wear, and deformation, ensuring long‑term stability even in demanding laboratory or industrial environments. Each unit is meticulously machined to a tolerance of ±0.02 mg, guaranteeing repeatable results across multiple calibrations. The compact dimensions—just over two inches in length—make it easy to store alongside other calibration standards, while the smooth, polished surface simplifies cleaning and prevents residue buildup that could affect measurement integrity. Designed for versatility, the 100 g mass is ideal for calibrating a wide range of analytical balances, platform scales, and force transducers, supporting both routine verification and compliance testing. The product package includes a single weight, detailed certification of conformity, and a concise user guide outlining proper handling, storage, and calibration procedures.
![[Product front view showing all components]](https://www.fabledmart.store/wp-content/uploads/2026/08/fb8de616e5304ced83af1b8f65334b43.jpg)
Usage
Professionals in pharmaceutical labs, food quality control facilities, and manufacturing plants rely on the MAXUS 100 g Class M1 weight to validate the performance of their weighing equipment. In a typical laboratory setting, the weight is placed on a balance to verify linearity and repeatability, allowing technicians to detect drift or mechanical issues before they impact critical measurements. For industrial applications, the weight serves as a reference point during routine maintenance of large platform scales used for bulk material handling, ensuring that weight readings remain accurate over time. The stainless steel construction also makes the weight suitable for environments with high humidity or exposure to cleaning agents, as it resists oxidation and maintains its dimensional stability. Users can easily integrate the weight into standard operating procedures, employing it during daily checks, weekly calibrations, or annual verification cycles as required by regulatory guidelines such as ISO 17025 or GMP standards. Its ergonomic design facilitates quick placement and removal, minimizing downtime and enhancing workflow efficiency.
Why Choose Us
Choosing the MAXUS 100 g Class M1 calibration weight means selecting a product backed by rigorous quality assurance processes and a commitment to precision. Each weight undergoes a multi‑stage inspection, including dimensional verification, surface finish assessment, and mass certification performed by accredited metrology laboratories. This ensures that every unit conforms to the exacting tolerances required for Class M1 classification, providing confidence that your measurements are traceable to international standards. MAXUS leverages decades of experience in metrological instrumentation, applying advanced manufacturing techniques such as CNC machining and automated polishing to achieve consistent results across large production runs. In addition to the superior material quality, the company offers responsive technical support, with experts available to assist customers in troubleshooting calibration issues, interpreting certification documents, and optimizing measurement protocols. The product also includes a comprehensive warranty that covers material defects and manufacturing errors, reinforcing the brand’s dedication to durability and customer satisfaction. By integrating MAXUS calibration weights into your quality control program, you benefit from reduced measurement uncertainty, improved compliance with regulatory requirements, and enhanced confidence in the integrity of your data.
Key Features
- Class M1 precision ensures measurement accuracy within ±0.02 mg for critical applications.
- High‑grade stainless steel construction provides corrosion resistance and long‑term dimensional stability.
- Compact 100 g mass fits easily into standard calibration sets and storage solutions.
- Polished surface enables effortless cleaning and prevents contamination of sensitive balances.
- Dedicated customer support and warranty protect your investment and ensure reliable performance.
FAQ
What does Class M1 certification mean for my calibration weight?
Class M1 certification indicates that the weight meets the highest level of precision defined by the International Organization of Legal Metrology (OIML). This class guarantees a maximum permissible error of ±0.02 mg for a 100 g mass, making it suitable for high‑accuracy laboratory balances and industrial scales that require tight tolerance limits.
How should I store the MAXUS calibration weight to maintain its accuracy?
Store the weight in a clean, dry environment away from direct sunlight and strong magnetic fields. Use the original packaging or a dedicated calibration weight case to protect the surface from scratches. Avoid exposure to chemicals or abrasive cleaning agents; a soft, lint‑free cloth with mild detergent is sufficient for routine cleaning.
Can the weight be used for calibrating both analytical balances and platform scales?
Yes, the 100 g Class M1 weight is versatile and can be employed to verify the performance of analytical balances, which require high precision for small masses, as well as larger platform scales used in industrial settings. Its accuracy across a broad range of weighing devices makes it a valuable reference for diverse calibration needs.
What documentation is provided with the weight for traceability?
Each MAXUS calibration weight includes a certificate of conformity that details the mass, tolerance, material composition, and calibration date, all traceable to national metrology institutes. This documentation satisfies audit requirements for ISO 17025, GMP, and other quality standards.
Is there a recommended calibration schedule for using this weight?
Calibration frequency depends on the criticality of your measurements and regulatory guidelines. Common practice includes daily verification for high‑precision balances, weekly checks for routine laboratory equipment, and quarterly or annual calibrations for industrial scales. Refer to your internal SOPs and relevant standards to determine the optimal schedule.
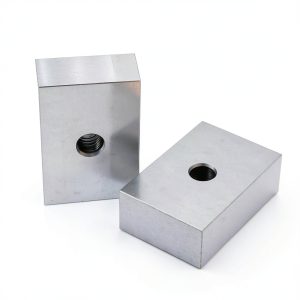
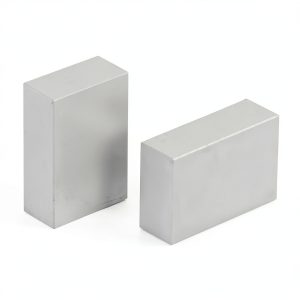
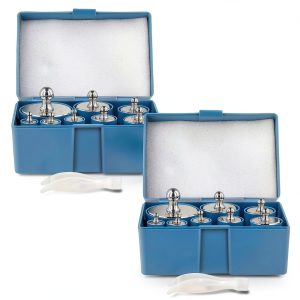
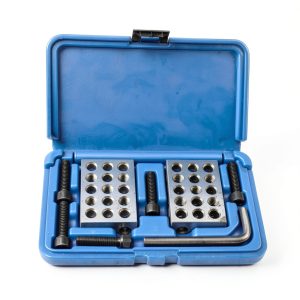
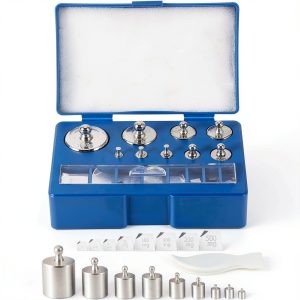 Calibration Weights 17pcs DDZ Stainless Steel Precision Kit for Scales
Reviews
There are no reviews yet.