
Description
Product Overview
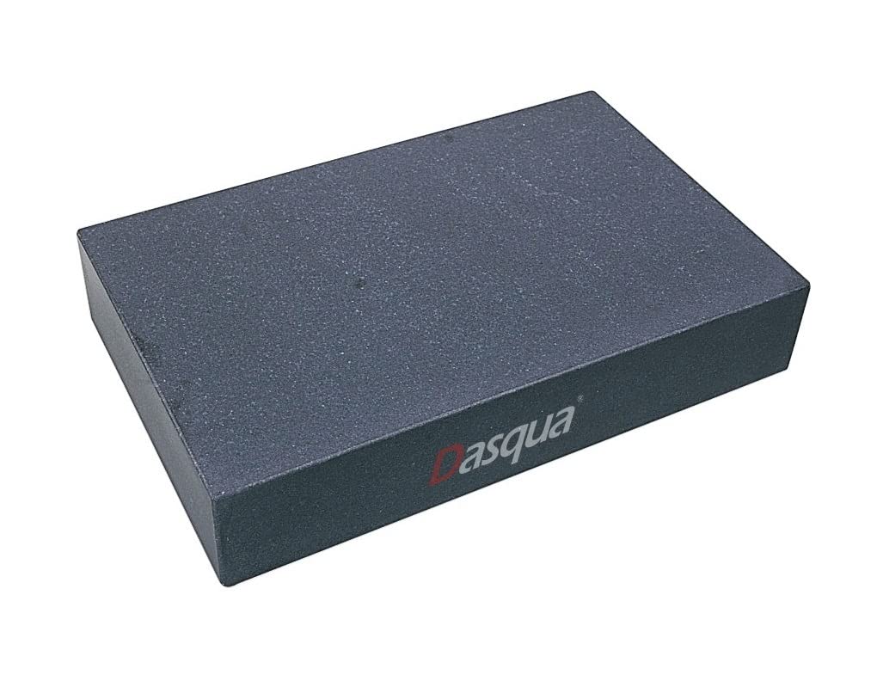
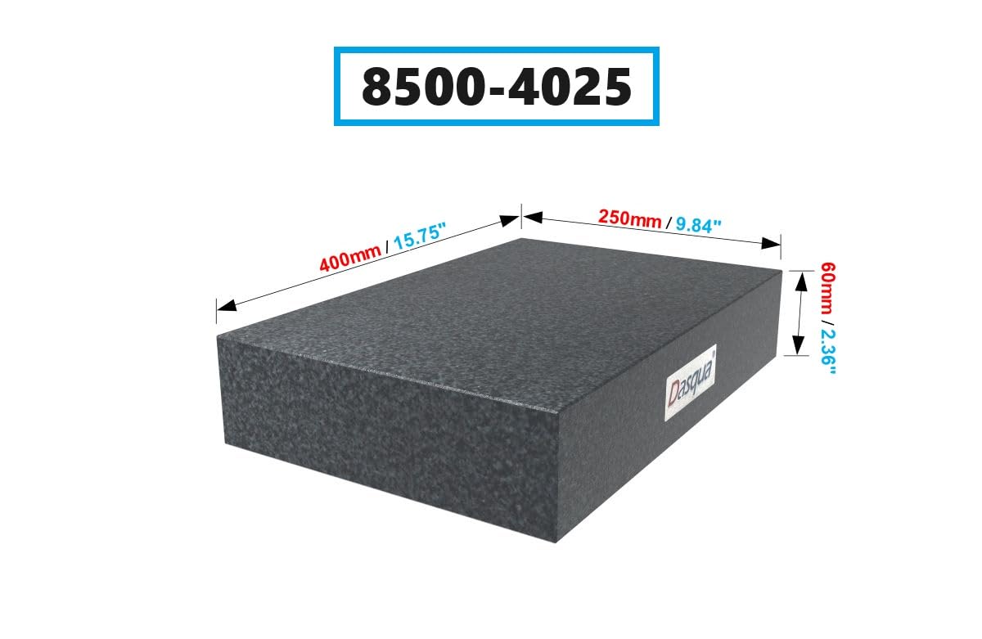
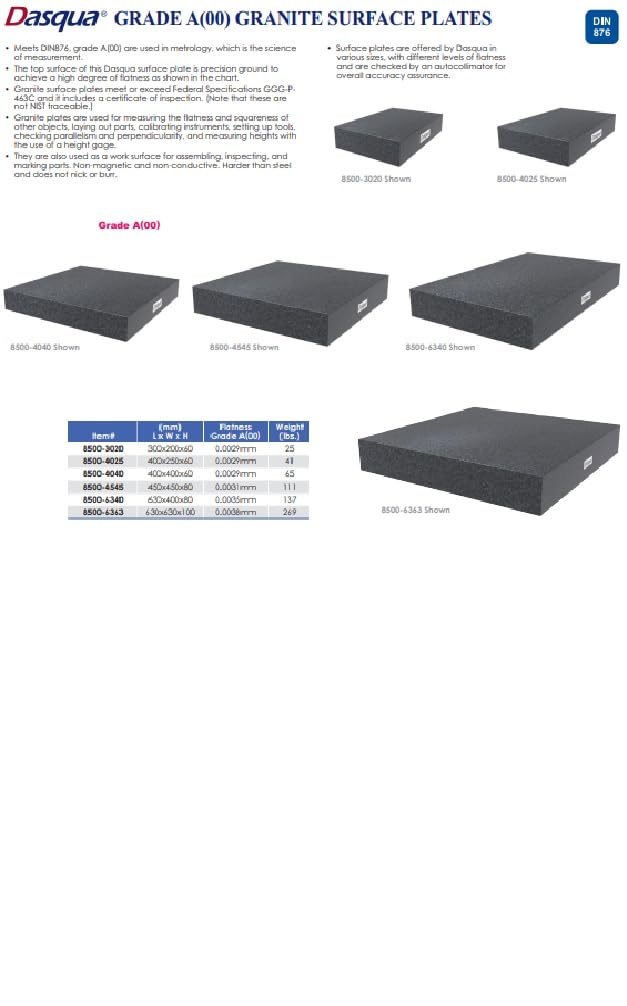
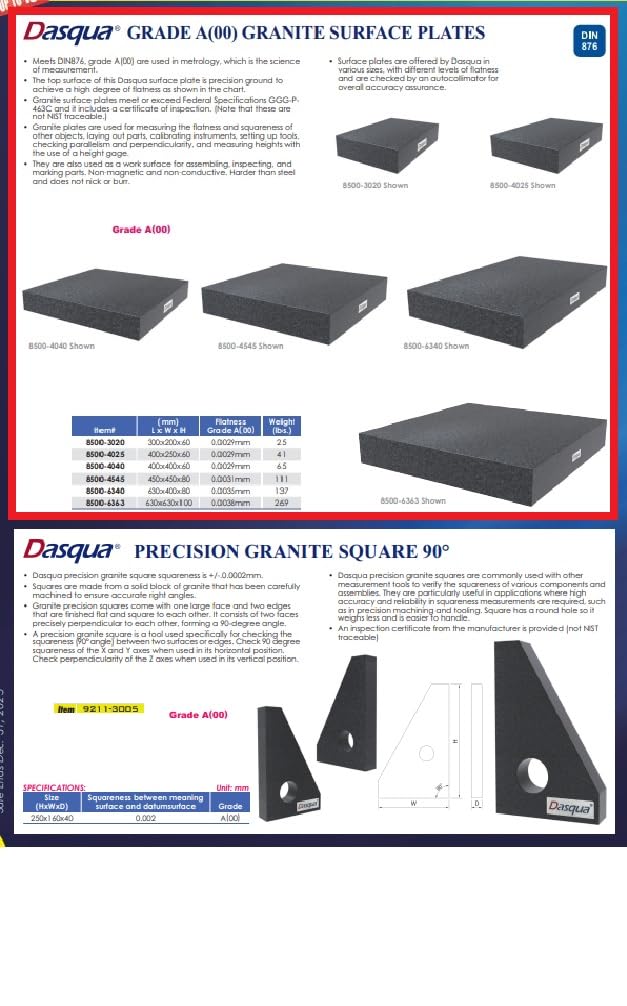
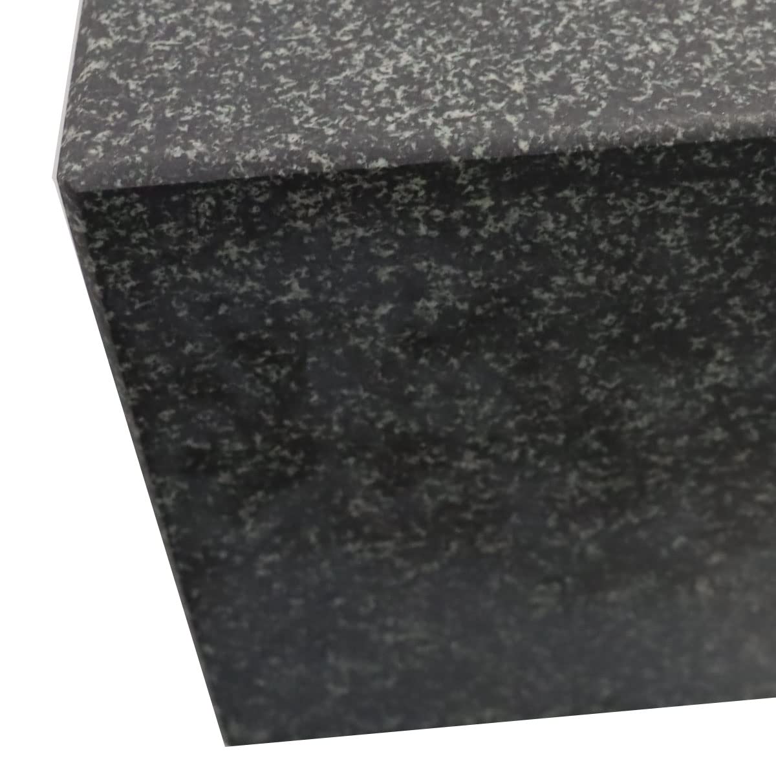
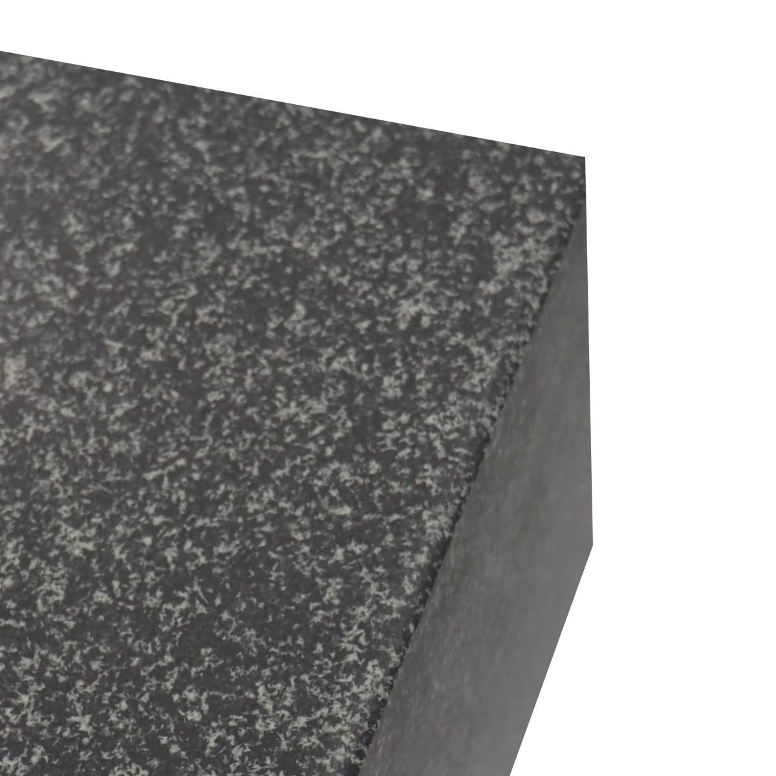
The Dasqua 8500-4025 granite surface plate is engineered to meet the most demanding standards of dimensional calibration. Constructed from premium Grade A granite, the plate exhibits a flatness tolerance of ±0.0001 inch, a level of precision typically reserved for high‑end laboratory equipment. Its dimensions of 400 x 250 x 60 mm provide a generous working surface while maintaining a manageable weight of 41 pounds, allowing technicians to position the plate with ease yet benefit from the inherent stability of granite. The material’s non‑magnetic and non‑conductive properties make it safe to use around sensitive electronic instruments, eliminating the risk of magnetic interference that can compromise measurement accuracy. Additionally, the plate’s surface is finished to a smooth, wear‑resistant texture that resists scratches and corrosion, ensuring a long service life even in harsh industrial environments.
Designed in compliance with international standards such as DIN876 and GGG‑P‑463C, the 8500‑4025 model comes with an inspection certificate that verifies its flatness and overall accuracy. While the certificate is not NIST traceable, the rigorous quality control process—including auto‑collimator verification—provides confidence that each plate meets the declared specifications. The plate’s thermal stability is another key attribute; granite’s low coefficient of thermal expansion means the surface remains virtually unchanged across typical workshop temperature variations, preserving the integrity of measurements during prolonged use.
Beyond its technical specifications, the Dasqua surface plate offers practical benefits for everyday users. The compact footprint fits comfortably on standard workbenches, and the sturdy granite construction eliminates the need for frequent recalibration, reducing downtime and maintenance costs. Whether you are a precision machinist, a quality‑control engineer, or a research laboratory technician, the 8500‑4025 plate delivers the reliability and accuracy required for tasks such as checking flatness, squareness, parallelism, and perpendicularity of components. Its versatility extends to setting up jigs, aligning fixtures, and establishing reference planes for height measurements, making it an indispensable tool in any calibration suite.
![[Product front view showing all components]](https://www.fabledmart.store/wp-content/uploads/2026/07/a9df734819744a629b91464177226198.jpg)
Usage
In a machine shop, the granite surface plate serves as the foundational reference for precision layout work. Technicians place workpieces directly on the plate to mark drilling locations, ensuring that holes are positioned with micron‑level accuracy. The plate’s flatness allows for reliable edge‑finding and surface‑profiling, which are critical when fabricating components that must fit together with tight tolerances. Because the plate is non‑magnetic, it can be used alongside electronic measuring devices such as coordinate measuring machines (CMMs) without introducing magnetic distortion, preserving the fidelity of digital readouts.
Calibration laboratories rely on the 8500‑4025 plate to verify the performance of other measuring instruments. By placing a gauge block set on the plate, technicians can quickly assess the block’s flatness and compare it against the plate’s known tolerance. This cross‑verification process helps maintain the traceability chain required for ISO‑9001 compliance. The plate’s robust construction also makes it suitable for field use; it can be transported to on‑site inspection locations where a stable, high‑precision reference surface is needed for evaluating large assemblies or structural components.
In research and development settings, the plate is frequently used to establish baseline measurements for prototype testing. Engineers can mount experimental fixtures on the plate to ensure that any movement or deformation observed during testing is attributable to the prototype itself, rather than inconsistencies in the reference surface. The plate’s resistance to temperature fluctuations further supports repeatable experiments, as thermal drift is minimized during long‑duration testing cycles.
Why Choose Us
Choosing the Dasqua 8500‑4025 granite surface plate means investing in a product backed by decades of expertise in precision metrology. HHIP, the manufacturer, has a reputation for delivering high‑quality calibration tools that meet stringent industry standards. Each plate undergoes a multi‑stage quality assurance process, beginning with raw granite selection, followed by precision machining, and concluding with auto‑collimator verification to confirm flatness within the specified tolerance. This rigorous approach ensures that every plate leaving the factory is ready for immediate deployment in critical measurement applications.
Customer support is a cornerstone of the Dasqua brand experience. Buyers receive access to a dedicated technical assistance team that can provide guidance on proper plate handling, storage, and maintenance. Should any issues arise, the support team offers troubleshooting advice and, if necessary, coordinates warranty service. The warranty coverage typically includes protection against manufacturing defects for a period of two years, giving users peace of mind that their investment is safeguarded.
Environmental responsibility is also embedded in the product’s design. Granite is a natural, recyclable material, and the manufacturing process minimizes waste by reusing off‑cuts for secondary products. By selecting a granite surface plate, users contribute to a more sustainable calibration ecosystem while benefiting from a material that outperforms many synthetic alternatives in durability and stability.
Key Features
- Exceptional flatness tolerance of ±0.0001 inch ensures reliable precision for critical measurements.
- Non‑magnetic, non‑conductive granite construction prevents interference with electronic measuring equipment.
- Thermal stability minimizes dimensional changes across typical workshop temperature ranges.
- Durable, corrosion‑resistant surface reduces wear and extends service life, lowering total cost of ownership.
- Comprehensive after‑sales support and warranty provide confidence and assistance throughout the product lifecycle.
FAQ
What does Grade A (Grade 0) mean for a granite surface plate?
Grade A, also known as Grade 0, is the highest flatness classification for granite surface plates. It indicates a tolerance of ±0.0001 inch over the entire surface, making it suitable for the most demanding inspection and layout tasks where even the smallest deviation can affect product quality.
Can the plate be used with magnetic measuring tools?
Yes. The granite material is inherently non‑magnetic, which means it will not attract or interfere with magnetic tools such as magnetic bases or certain types of CMM probes. This property allows the plate to be safely used alongside a wide range of measuring equipment without compromising accuracy.
How should the surface plate be maintained to preserve its accuracy?
Regular cleaning with a soft, lint‑free cloth and mild detergent is recommended to remove dust and contaminants. Avoid using abrasive cleaners or solvents that could damage the surface. Store the plate on a level, vibration‑free surface and protect it from direct sunlight or extreme temperature changes to maintain its flatness.
Is the inspection certificate NIST traceable?
The provided inspection certificate confirms compliance with DIN876 and GGG‑P‑463C standards, but it is not NIST traceable. For applications requiring NIST traceability, additional calibration services may be arranged through accredited laboratories.
What is the recommended weight capacity for objects placed on the plate?
The 8500‑4025 plate is designed to support typical workshop loads up to 50 pounds without compromising its flatness. For heavier items, it is advisable to distribute the weight evenly and use additional support structures to prevent localized deformation.
Reviews
There are no reviews yet.